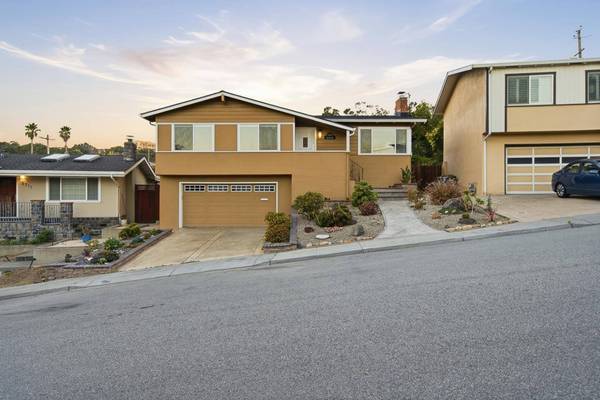
2715 Concord WAY
San Bruno, CA 94066
Open House
Fri Oct 02, 4:00pm - 6:00pm
Sat Oct 03, 2:00pm - 4:00pm
Sun Oct 04, 1:00pm - 4:00pm
- 3 Beds
- 2 Baths Full Baths: 2
- 1,130 SqFt
- 5,610 Lot Size
- 1958 Year Built
GALLERY
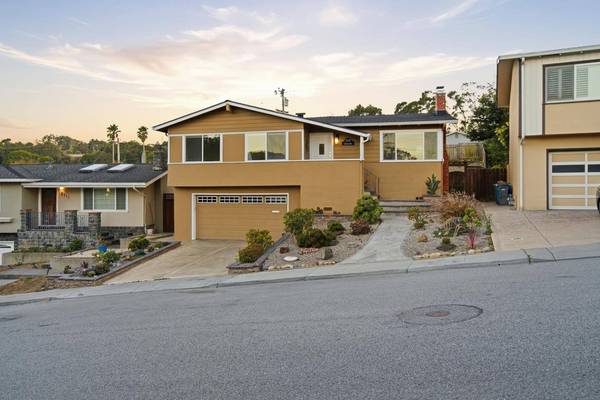
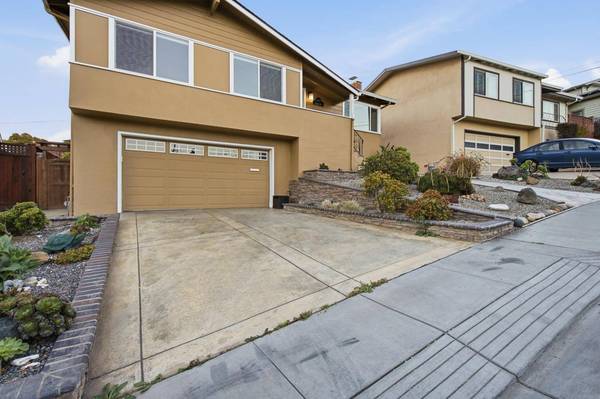
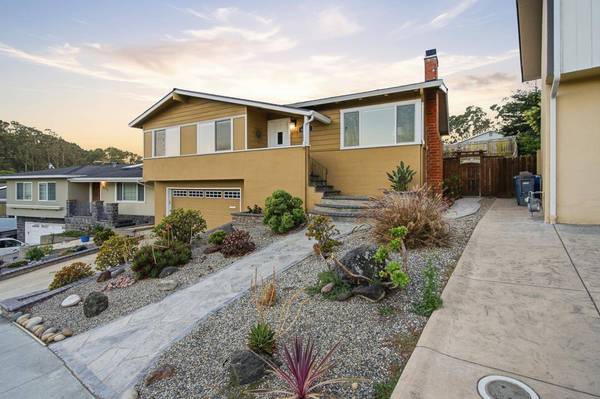
PROPERTY DETAIL
Key Details
Property Type Single Family Home
Sub Type Single Family Home
Listing Status Active
Purchase Type For Sale
Square Footage 1, 130 sqft
Price per Sqft $1,148
MLS Listing ID ML82063207
Bedrooms 3
Full Baths 2
Year Built 1958
Lot Size 5,610 Sqft
Property Sub-Type Single Family Home
Location
State CA
County San Mateo
Area Crestmoor Park 2
Zoning R10006
Rooms
Family Room No Family Room
Other Rooms Bonus / Hobby Room, Laundry Room
Dining Room Eat in Kitchen
Kitchen Dishwasher, Hood Over Range, Oven Range - Gas
Building
Story 1
Foundation Other
Sewer Sewer - Public
Water Public
Level or Stories 1
Interior
Heating Central Forced Air
Cooling Other
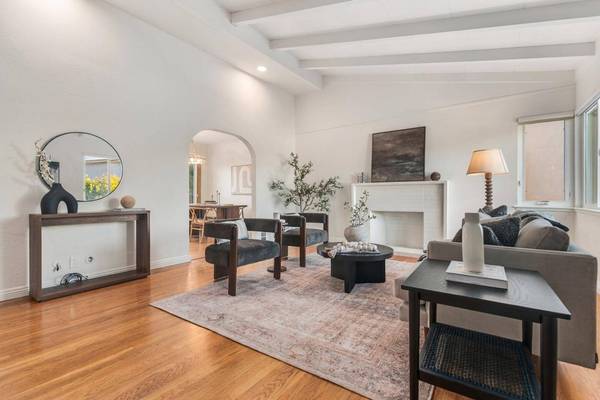
Flooring Hardwood, Tile
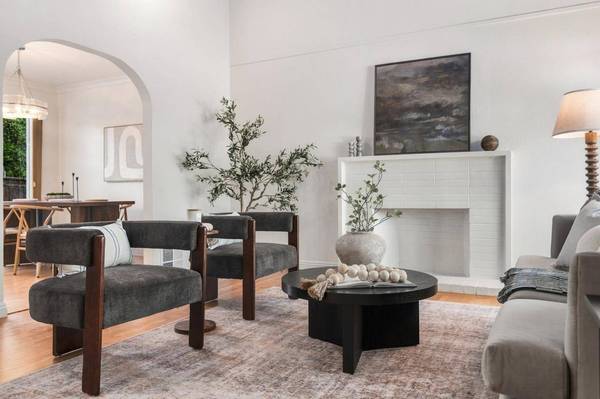
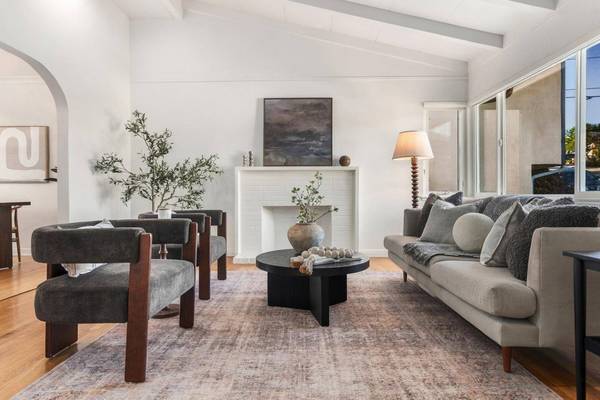
Fireplaces Type Living Room
Laundry In Utility Room, Washer / Dryer
Exterior
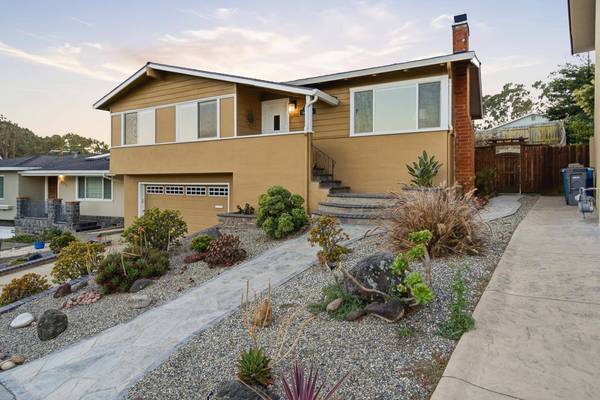
Exterior Feature Back Yard, Balcony / Patio, Deck
Parking Features Attached Garage
Garage Spaces 2.0
Utilities Available Public Utilities
View Neighborhood
Roof Type Other
Others
Tax ID 019-023-120
Miscellaneous High Ceiling
Horse Property No
Special Listing Condition Not Applicable
SIMILAR HOMES FOR SALE
Check for similar Single Family Homes at price around $1,298,000 in San Bruno,CA

Active
$1,725,000
413 Milton AVE, San Bruno, CA 94066
Listed by Robert Glover of Robert Glover, Broker3 Beds 1 Bath 1,390 SqFt
Active
$1,798,000
2600 Evergreen DR, San Bruno, CA 94066
Listed by Indy Johal of Coldwell Banker Realty4 Beds 3 Baths 1,683 SqFt
Open House
$1,450,000
140 De Soto WAY, San Bruno, CA 94066
Listed by Fel Amistad of CENTURY 21 Masters3 Beds 1 Bath 1,390 SqFt
CONTACT