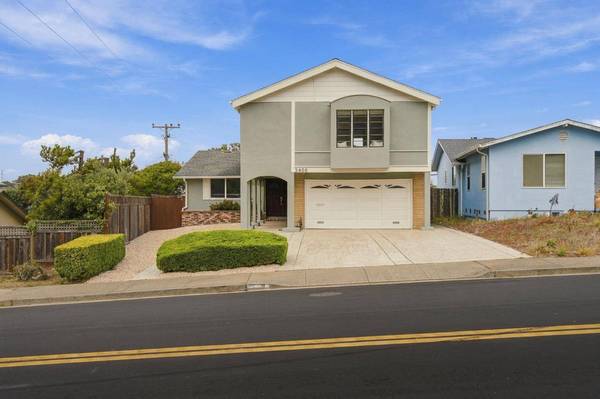
2405 Shannon DR
South San Francisco, CA 94080
Open House
Fri Sep 25, 1:00pm - 6:00pm
Sat Sep 26, 10:00am - 4:00pm
Sun Sep 27, 12:00pm - 4:00pm
- 4 Beds
- 3 Baths Full Baths: 3
- 2,159 SqFt
- 5,831 Lot Size
- 1963 Year Built
GALLERY
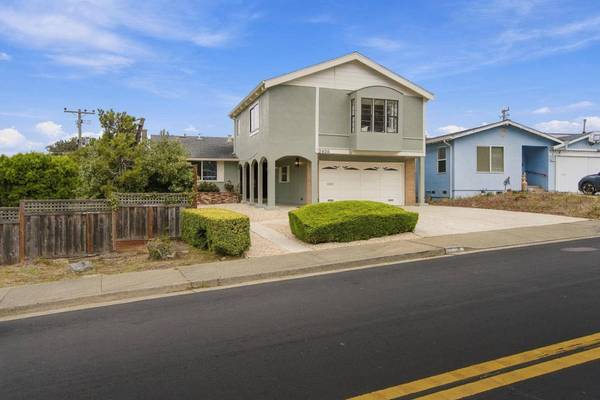
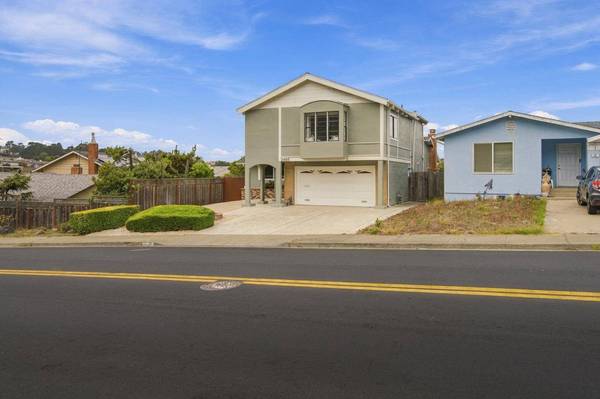
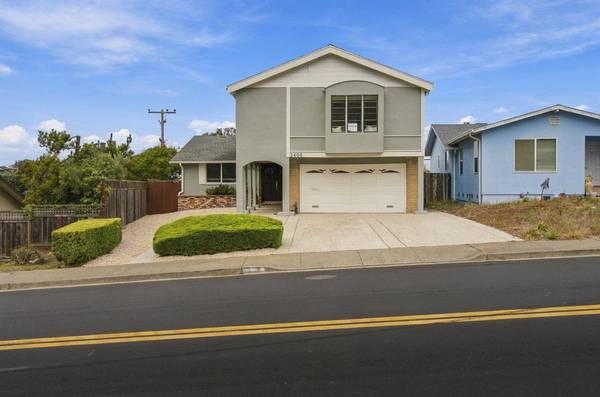
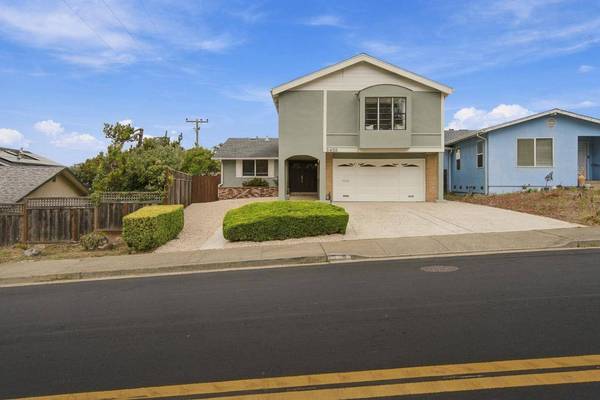
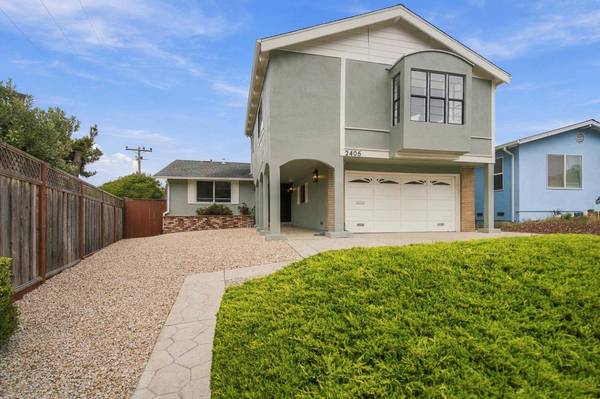
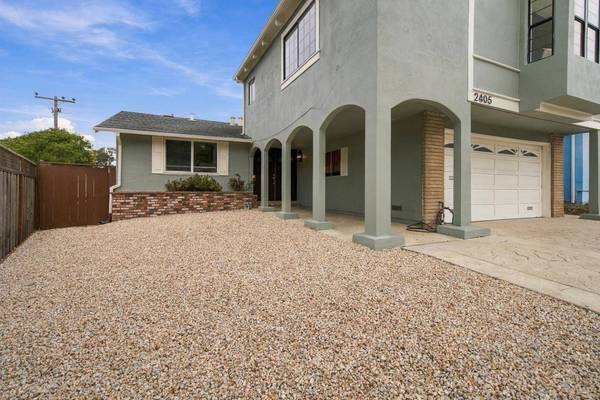
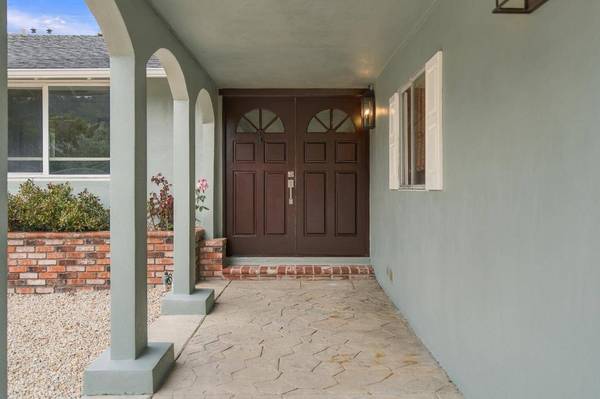
PROPERTY DETAIL
Key Details
Property Type Single Family Home
Sub Type Single Family Home
Listing Status Active
Purchase Type For Sale
Square Footage 2, 159 sqft
Price per Sqft $709
MLS Listing ID ML82062529
Bedrooms 4
Full Baths 3
Year Built 1963
Lot Size 5,831 Sqft
Property Sub-Type Single Family Home
Location
State CA
County San Mateo
Area Westborough
Zoning R10006
Rooms
Family Room Separate Family Room
Other Rooms Office Area
Dining Room Dining Area, Eat in Kitchen
Kitchen Countertop - Stone, Dishwasher, Exhaust Fan, Microwave, Oven Range - Electric, Refrigerator
Building
Story 1
Foundation Other
Sewer Sewer - Public
Water Public
Level or Stories 1
Interior
Heating Central Forced Air
Cooling Other
Flooring Hardwood, Laminate, Tile
Fireplaces Type Living Room
Laundry In Garage, Washer / Dryer
Exterior
Exterior Feature Back Yard
Parking Features Attached Garage, Off-Site Parking, On Street
Garage Spaces 2.0
Utilities Available Public Utilities
View Neighborhood
Roof Type Other
Others
Tax ID 091-053-400
Miscellaneous High Ceiling
Horse Property No
Special Listing Condition Not Applicable
SIMILAR HOMES FOR SALE
Check for similar Single Family Homes at price around $1,531,000 in South San Francisco,CA

Active
$899,000
20 Maple AVE, South San Francisco, CA 94080
Listed by OWN Real Estate of KW Advisors2 Beds 1 Bath 900 SqFt
Active
$949,950
523 Baden AVE, South San Francisco, CA 94080
Listed by Kenny Godfrey Group of Kenny Realty3 Beds 2 Baths 970 SqFt
Open House
$898,000
157 A ST, South San Francisco, CA 94080
Listed by Travis Conte of Berkshire Hathaway HomeServices DrysdaleProperties2 Beds 1 Bath 860 SqFt
CONTACT