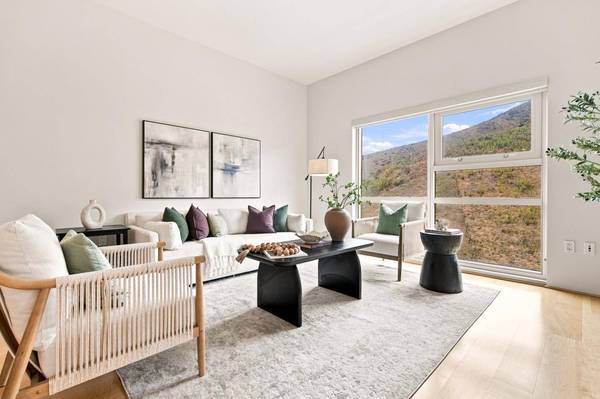
1 Mandalay PL 1510
South San Francisco, CA 94080
Open House
Fri Aug 28, 4:00pm - 6:00pm
Sat Aug 29, 10:00am - 4:00pm
Sun Aug 30, 10:00am - 1:00pm
- 2 Beds
- 2 Baths Full Baths: 2
- 1,440 SqFt
- 1,291 Lot Size
- 2004 Year Built
GALLERY
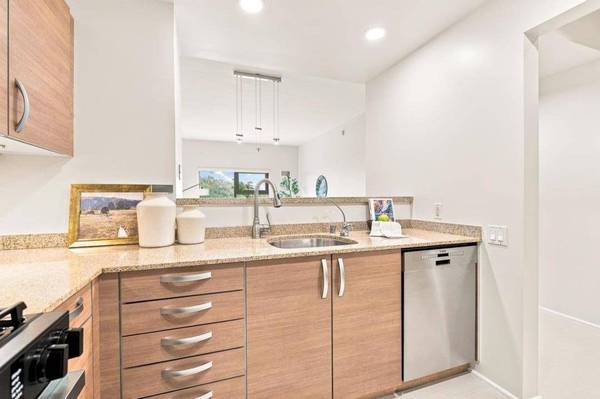
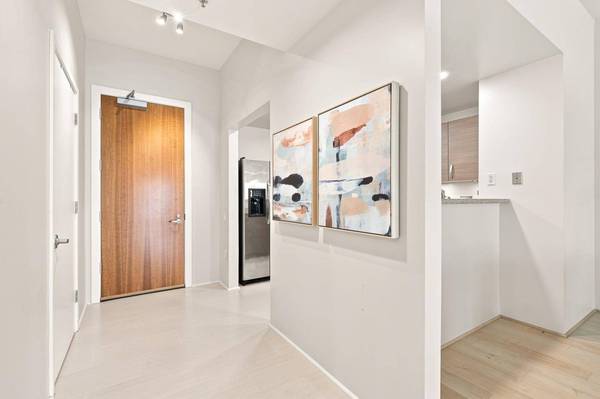
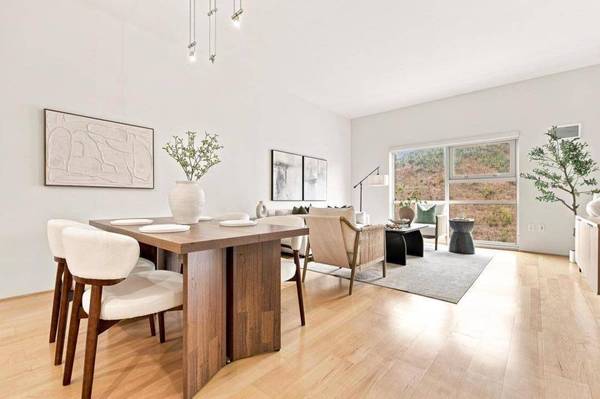
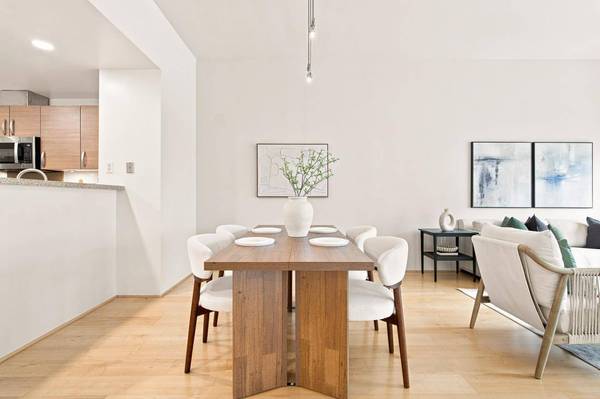
PROPERTY DETAIL
Key Details
Property Type Condo
Sub Type Condominium
Listing Status Active
Purchase Type For Sale
Square Footage 1, 440 sqft
Price per Sqft $642
MLS Listing ID ML82059246
Bedrooms 2
Full Baths 2
HOA Fees $844/mo
HOA Y/N 1
Year Built 2004
Lot Size 1,291 Sqft
Property Sub-Type Condominium
Location
State CA
County San Mateo
Area Diamond Heights / Pecks Lots
Zoning C035
Rooms
Family Room No Family Room
Dining Room Dining Area in Living Room
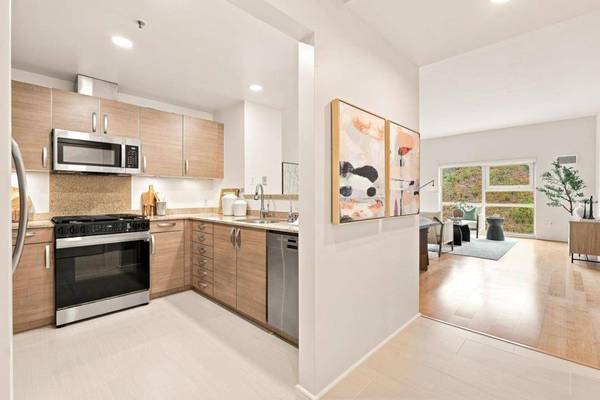
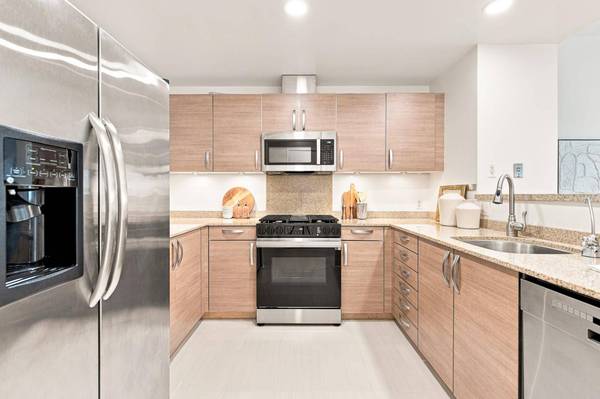
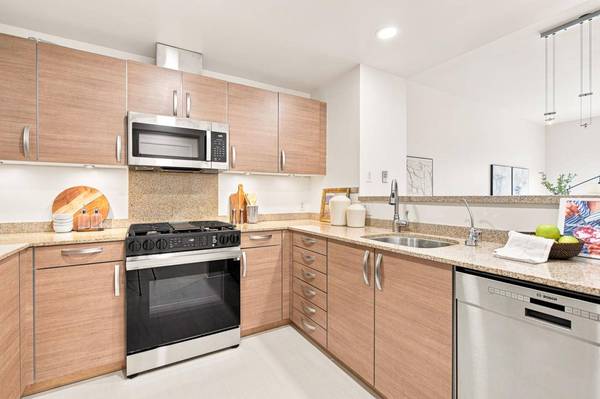
Kitchen Countertop - Granite, Dishwasher, Microwave, Oven Range - Built-In, Gas, Refrigerator
Building
Story 1
Foundation Other
Sewer Sewer - Public
Water Public
Level or Stories 1
Interior
Heating Central Forced Air
Cooling Other
Flooring Carpet, Hardwood, Tile
Laundry Inside, Washer / Dryer
Exterior
Exterior Feature Balcony / Patio
Parking Features Assigned Spaces, Covered Parking, Gate / Door Opener, Guest / Visitor Parking
Garage Spaces 2.0
Fence None
Utilities Available Public Utilities
View Hills, Mountains
Roof Type Other
Others
HOA Fee Include Common Area Electricity,Exterior Painting,Garbage,Gas,Hot Water,Insurance - Common Area,Landscaping / Gardening,Maintenance - Common Area,Management Fee,Recreation Facility,Reserves,Roof,Sewer,Water / Sewer
Tax ID 104-390-320
Miscellaneous Walk-in Closet
Horse Property No
Special Listing Condition Not Applicable
SIMILAR HOMES FOR SALE
Check for similar Condos at price around $924,800 in South San Francisco,CA

Active
$799,000
889 McLellan DR 205, South San Francisco, CA 94080
Listed by Lisa Feng of Peter Suen, Broker1 Bed 1 Bath 806 SqFt
Active
$999,000
200 Linden AVE #410, South San Francisco, CA 94080
Listed by Sofia L Bayawa of All Season Realty & Mortgage Services2 Beds 2 Baths 1,230 SqFt
Active
$919,000
889 McLellan DR 206, South San Francisco, CA 94080
Listed by Lisa Feng of Peter Suen, Broker2 Beds 2 Baths 1,011 SqFt
CONTACT